
Blog
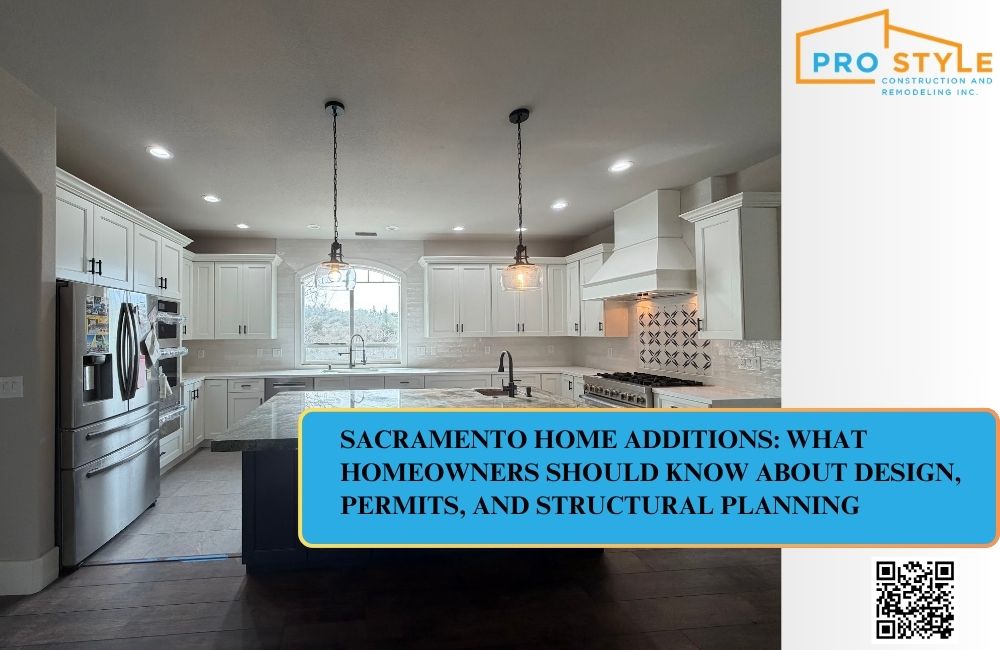
Sacramento Home Additions: What Homeowners Should Know About Design, Permits, and Structural Planning
A well-planned home addition can create the space your household needs without the disruption of moving. For homeowners considering residential construction Sacramento, the most successful projects begin with careful design, realistic budgeting, permit awareness, and a clear understanding of how the new space will connect to the existing home. Whether the goal is a larger kitchen, private guest suite, home office, second story, or expanded living area, early planning can prevent expensive revisions later.
What Is Considered a Home Addition?
A home addition expands the usable square footage or functional footprint of an existing property. Unlike a cosmetic remodel, an addition often affects structural systems, utilities, roofing, foundations, exterior walls, and local zoning requirements.
Common home addition projects include:
Bedroom additions
Family room expansions
Home offices
Guest suites
In-law suites
Kitchen extensions
Second-floor additions
Garage conversions
Attached accessory spaces
Expanded primary suites
A professional construction company Sacramento homeowners consult should evaluate both the desired space and the condition of the existing property before recommending a design approach.
Start with Function Before Floor Plans
A successful addition should solve a specific problem. Before discussing finishes, define how the new space will be used and how it should connect with the rest of the home.
Questions to Answer Early
Consider:
Who will use the space?
How often will it be occupied?
Does it require a private entrance?
Will plumbing or a bathroom be needed?
Should the space be accessible for aging family members?
How will natural light enter the room?
Will the project affect parking or outdoor areas?
Does the addition need separate heating or cooling?
These decisions influence the layout, size, utilities, structural design, and total budget.
Why Site and Property Evaluation Matters
Every home addition begins with the existing property. Lot size, setbacks, grading, foundation conditions, access, utilities, and neighborhood restrictions can determine what is practical.
Key Site Conditions
A contractor may evaluate:
Available buildable area
Property boundaries
Required setbacks
Drainage patterns
Existing foundation condition
Electrical service capacity
Plumbing access
Roofline configuration
Tree and landscape placement
Construction access
An experienced general contractor Sacramento CA property owners choose can identify potential challenges before design work moves too far.
Understanding Sacramento-Area Permit Requirements
Most additions require permits because they change the structure, size, occupancy, or systems of a home. Requirements may vary depending on whether the property is located in Sacramento, Antelope, Roseville, Elk Grove, Citrus Heights, Folsom, or another nearby jurisdiction.
Permits May Be Required For
New foundations
Structural framing
Roof modifications
Electrical systems
Plumbing installations
Heating and cooling
Window and door openings
New bedrooms or bathrooms
Second-story construction
Garage conversions
Local zoning rules may also limit building height, lot coverage, setbacks, and placement.
Why Permit Planning Should Begin Early
Permit requirements can influence the design and timeline. Waiting until construction is ready to begin may lead to redesigns, delays, or unexpected costs.
A qualified contractor should explain:
Which permits may apply
Who prepares construction documents
Whether engineering is needed
Who submits the plans
How inspections will be scheduled
Which approvals may affect the timeline
Structural Planning for a Safe Addition
Structural planning ensures the new construction is properly supported and connected to the existing home.
Foundation Requirements
The foundation must be designed for the size, weight, soil conditions, and structural demands of the addition. The new foundation must also integrate correctly with the existing structure.
Potential foundation work may include:
Concrete slab installation
Raised foundation construction
Footings
Reinforcement
Drainage improvements
Soil preparation
Load-Bearing Walls and Framing
If the addition changes an exterior wall or opens the layout between old and new spaces, structural supports may need to be modified.
Engineered beams, posts, headers, or reinforced framing may be required to transfer loads safely.
Roofline Integration
The new roof should protect the home from water intrusion while appearing visually connected to the original structure.
Proper planning should address:
Roof pitch
Flashing
Drainage
Gutters
Material matching
Attic ventilation
Insulation
Poor roof integration can create leaks, drainage problems, and an addition that looks disconnected from the home.
Should the Addition Match the Existing Home?
A home addition should feel intentional rather than attached as an afterthought.
Exterior Design Considerations
The addition should complement:
Roofing materials
Siding or stucco
Window proportions
Trim details
Exterior colors
Architectural style
Entry placement
Exact material matches may not always be available, especially on older homes. In those situations, thoughtful contrast may look better than an imperfect match.
Interior Design Continuity
Inside the home, transitions should feel natural.
Consider:
Flooring alignment
Ceiling height
Door and hallway placement
Lighting
Trim
Wall finishes
Sightlines
Traffic flow
A skilled remodeling contractor Sacramento homeowners work with can help the new space blend with the existing interior while improving function.
Utility Planning for Home Additions
Adding square footage may increase demand on electrical, plumbing, and mechanical systems.
Electrical Capacity
The existing electrical panel may need evaluation before adding outlets, lighting, appliances, heating equipment, or dedicated circuits.
Plumbing Access
Bathrooms, kitchens, and laundry areas require careful planning around water supply, drainage, venting, and access to existing plumbing lines.
Heating and Cooling
The current HVAC system may not have enough capacity for the added space. Options may include:
Extending existing ductwork
Upgrading the system
Adding a zoned system
Installing a ductless unit
These decisions should be made before framing and finish work begin.
How Much Does a Home Addition Cost?
The cost of an addition depends on size, design complexity, structural work, materials, utilities, access, and site conditions.
Major Cost Factors
Budget considerations include:
Architectural or design work
Engineering
Permit fees
Site preparation
Foundation construction
Framing
Roofing
Windows and doors
Plumbing and electrical
Heating and cooling
Insulation and drywall
Flooring and finishes
Exterior repairs
Landscaping restoration
A simple room extension and a second-story addition will have very different requirements.
Homeowners should request a detailed scope rather than relying on a general price-per-square-foot estimate.
How Long Does a Home Addition Take?
A home addition usually requires more planning than a standard room remodel.
Typical Project Stages
The process may include:
Initial consultation
Site evaluation
Concept development
Design and engineering
Budget review
Permit submission
Site preparation
Foundation and framing
Utility installation
Inspections
Interior and exterior finishes
Final walkthrough
The timeline can be affected by permit review, design revisions, material availability, inspections, weather, and client-requested changes.
Common Home Addition Mistakes to Avoid
Homeowners can reduce risk by avoiding several common planning errors.
Designing Without a Realistic Budget
Plans should reflect both priorities and financial limits. Designing first and budgeting later can lead to significant revisions.
Ignoring Existing Systems
An addition may require upgrades to electrical, plumbing, foundation, roofing, or HVAC systems.
Choosing the Lowest Estimate Automatically
A low estimate may exclude important items such as permits, engineering, finish work, cleanup, or utility upgrades.
Changing the Scope During Construction
Major design changes after construction begins can affect cost, sequencing, permits, and completion dates.
Overlooking How the Space Will Age
Think beyond current needs. Accessibility, storage, privacy, maintenance, and future use should be considered before finalizing the design.
How to Choose a Contractor for a Home Addition
Home additions require strong coordination across design, engineering, permits, trades, inspections, and finishes.
Look for a contractor with:
Experience with similar additions
Proper licensing and insurance
Knowledge of local requirements
Clear written proposals
Strong project management
Transparent change-order procedures
Consistent communication
Attention to structural and finish details
Ask who will manage the project daily, how progress will be communicated, and which services are included.
Is a Home Addition Worth It?
A well-designed addition can improve comfort, functionality, and long-term property usefulness. It may be especially valuable when the existing location works well but the home no longer provides enough space.
The strongest additions are designed around real household needs rather than trends alone.
For homeowners exploring home remodeling Sacramento, an addition may provide more flexibility than relocating while allowing the property to evolve with changing family, work, or lifestyle needs.
Plan Your Sacramento Home Addition with Confidence
A successful addition depends on more than square footage. It requires thoughtful design, accurate site evaluation, structural planning, permit coordination, utility review, and careful project management.
Pro Style Construction & Remodeling Inc provides professional construction services Sacramento homeowners can use for room additions, guest suites, home offices, kitchen extensions, second-floor expansions, and other residential improvements.
Schedule a consultation to discuss your property, space needs, budget, and project goals with a team focused on quality construction, clear communication, and lasting value.
Contact Pro Style Construction & Remodeling Inc
Pro Style Construction & Remodeling Inc
Address: 4648 Woodhawk Way, Antelope, CA 95843
Phone: +1 (916) 620-6546

Licensed | Bonded | Insured | CA License # 1143792
Pro Style Construction and Remodeling is a trusted construction company in Sacramento, specializing in custom home builds, renovations, and commercial projects. With a licensed, insured team, we deliver high-quality craftsmanship and personalized service to bring your vision to life.
Company
Stay Connected
Contact Us :
Address :

